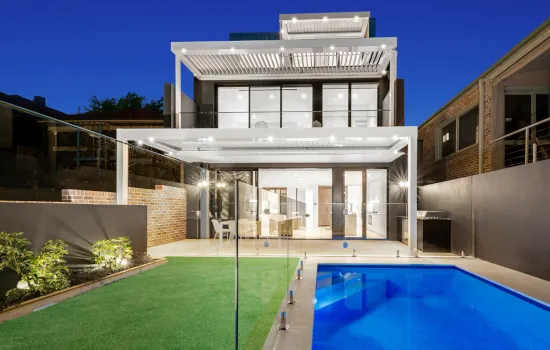
Our team works extensively on residential projects, providing structural engineering services to homeowners, architects, developers and builders.

Based in the Inner West of Sydney, our engineering team works extensively on residential projects. We provide structural engineering services to homeowners, architects, builders and developers for a variety of projects. From large and big budget projects to simple and smaller sized briefs, we are capable and experienced in providing expert residential structural engineering services.

  • New dwellings and buildings
  • Alterations and additions
  • Footings, piers and slabs
  • Swimming pools
  • Awnings
  • Wall openings/wall removal
  • Steel structures
  • Timber Structures
  • Reinforced concrete structures
  • Retaining walls
  • Driveways
  • Structural inspections and certification
Ross Engineers provides expert residential structural engineering services for homeowners, architects, builders, and developers. Based in the Inner West of Sydney, our experienced team works extensively on residential projects of all scales, from large, high-budget developments to smaller, bespoke residential briefs. We deliver practical, innovative, and cost-effective solutions tailored to each property and project. Our residential structural engineering services cover the design and detailing of new dwellings, alterations, renovations, additions, footings, piers, slabs, steel and timber structures, swimming pools, wall openings, retaining walls, driveways, and more. We deliver tailored solutions for all project types, from heritage terrace renovations and open-plan apartments to luxury family homes. Our engineers use advanced structural modelling and design software to ensure every project is safe, compliant, and aligned with the architectural vision. If you are searching for a residential structural engineer, Ross Engineers offers practical, innovative, and cost-efficient solutions for residential properties across Sydney. Contact Ross Engineers today to discuss your project and access expert residential engineering and design services from our team of trusted Sydney structural engineers.

Frequently Asked Questions

Do I need a structural engineer for my residential renovation?

Any work affecting a load-bearing element - walls, floors, roof structure or footings - needs a structural engineer to assess loads and specify how the change can be made safely. Builders and architects handle the aesthetic design and construction side of a project, but councils and certifiers won't approve structural changes without proper engineering documentation to back them up.

Do I need an engineer to remove an internal wall in my home?

If the wall is load bearing, yes. An engineer needs to assess what it's supporting and design a beam or alternative support system to replace it. Even walls that don't look structural can carry services or bracing that affect the building's overall performance, so it's worth checking before any demolition begins.

Do I need engineering drawings for a retaining wall?

Most councils require engineering for retaining walls above a certain height - often around 600mm - and any wall supporting a driveway, boundary or structure typically needs one regardless of height.

What's involved in engineering a second storey addition for my house?

The engineer assesses whether the existing structure can carry the new upper level, then designs any strengthening required - new steel beams, additional footings or bracing - along with drawings for the new structure itself.

Do I need a structural engineer for house underpinning or foundation repairs?

Yes. Underpinning changes how a building's load reaches the ground, so it needs an engineer to assess the cause of movement, design the underpinning method, and often monitor the works as they progress.

Is a structural engineer required for a granny flat, deck or pergola?

In many cases, yes. Even smaller structures need footing and framing design suited to the site's soil conditions and local loading requirements, and councils can ask for engineering drawings as part of the approval process.

Do I need an engineer to remove a load-bearing wall?

Yes - this is a common reason homeowners engage a structural engineer. Removing a load-bearing element requires a designed replacement, sized to the loads it needs to carry.

Can a structural engineer also handle soil testing?

A geotechnical engineer tests and reports on soil conditions, and the structural engineer uses that report for footing elements as required.

Do you do residential structural engineering for both new builds and renovations / alterations?

Yes. We work across the full range, from ground-up new builds to renovations, extensions, and structural alterations to existing homes.
Do I need a structural engineer for my residential renovation?
Any work affecting a load-bearing element - walls, floors, roof structure or footings - needs a structural engineer to assess loads and specify how the change can be made safely. Builders and architects handle the aesthetic design and construction side of a project, but councils and certifiers won't approve structural changes without proper engineering documentation to back them up.
Do I need an engineer to remove an internal wall in my home?
If the wall is load bearing, yes. An engineer needs to assess what it's supporting and design a beam or alternative support system to replace it. Even walls that don't look structural can carry services or bracing that affect the building's overall performance, so it's worth checking before any demolition begins.
Do I need engineering drawings for a retaining wall?
Most councils require engineering for retaining walls above a certain height - often around 600mm - and any wall supporting a driveway, boundary or structure typically needs one regardless of height.
What's involved in engineering a second storey addition for my house?
The engineer assesses whether the existing structure can carry the new upper level, then designs any strengthening required - new steel beams, additional footings or bracing - along with drawings for the new structure itself.
Do I need a structural engineer for house underpinning or foundation repairs?
Yes. Underpinning changes how a building's load reaches the ground, so it needs an engineer to assess the cause of movement, design the underpinning method, and often monitor the works as they progress.
Is a structural engineer required for a granny flat, deck or pergola?
In many cases, yes. Even smaller structures need footing and framing design suited to the site's soil conditions and local loading requirements, and councils can ask for engineering drawings as part of the approval process.
Do I need an engineer to remove a load-bearing wall?
Yes - this is a common reason homeowners engage a structural engineer. Removing a load-bearing element requires a designed replacement, sized to the loads it needs to carry.
Can a structural engineer also handle soil testing?
A geotechnical engineer tests and reports on soil conditions, and the structural engineer uses that report for footing elements as required.
Do you do residential structural engineering for both new builds and renovations / alterations?
Yes. We work across the full range, from ground-up new builds to renovations, extensions, and structural alterations to existing homes.