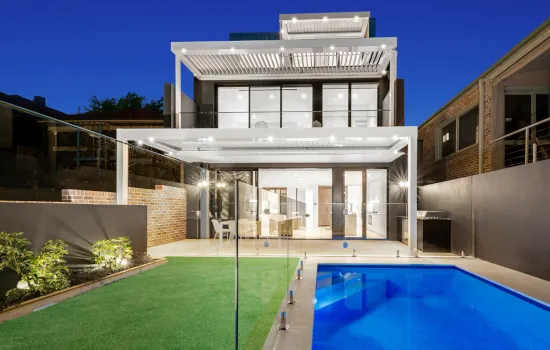
When undertaking a structural engineering design we aim to complement the architectural concept, enabling the owner’s vision to become a reality.

Our services include design and detailing of:

  • New dwellings and buildings
  • Alterations and additions
  • Footings, piers and slabs
  • Swimming pools
  • Awnings
  • Wall openings/wall removal
  • Steel structures
  • Timber Structures
  • Reinforced concrete structures
  • Retaining walls
  • Driveways
  • Structural inspections and certification
At Ross Engineers, we specialise in residential structural engineering and commercial structural engineering services. Our team of experienced residential structural engineers and commercial structural engineers provides practical, innovative, and cost-efficient solutions for terrace house renovations, heritage home upgrades, apartment additions, and commercial building projects. We deliver full structural engineering services, from foundation design, to steel, timber, and reinforced concrete structures. We provide a full range of structural engineering services for homeowners, architects, builders and developers. Our team works on Exempt Development and Complying Development, and also provides structural engineering, civil engineering and hydraulic engineering services during the preparation and lodgment of Development Applications. We also support clients with structural engineering during the Construction Certificate and construction stages of projects. This ensures every residential and commercial buildt runs smoothly, remains compliant with regulations, and is structurally sound from start to finish. Whether you are searching for a residential structural engineer or a commercial structural engineer, Ross Engineers provides expert guidance, clear advice, and reliable solutions. We combine deep technical knowledge with a creative approach to preserve the architectural character of your property while meeting modern safety and performance standards. We specialise in servicing Sydney’s Inner West and Eastern Suburbs as well as the greater Sydney metropolitan area. Contact Ross Engineers today to discuss your residential or commercial project and see how our structural design consultants and structural engineers for residential homes can deliver practical, efficient, safe and compliant solutions.

Frequently Asked Questions

What is structural engineering?

Structural engineering is the branch of engineering concerned with designing and assessing the parts of a building or structure that carry and transfer loads - foundations, walls, floors, beams, columns and roof framing - to ensure they can safely support the weight of the structure itself, the people and items within it, and forces like wind and seismic activity. In a residential context, this means everything from calculating the size of a beam replacing a load-bearing wall, to designing footings for an extension, to assessing whether an existing ground-level structure can safely carry additional loads from a second storey addition.

Is structural engineering the same as civil engineering?

Yes and no - they're related but distinct. Civil engineering is the broader discipline covering the built environment as a whole, including roads, bridges, water and drainage systems, and buildings. Structural engineering is a specialisation within civil engineering that focuses specifically on the load-bearing elements of a structure - making sure footings, walls, beams and framing can safely carry the loads placed on them. In practice, every structural engineer has a civil engineering background, but not every civil engineer specialises in structural design - many focus instead on areas like transport, water, construction or geotechnical engineering.

What is a geotechnical engineer?

A geotechnical engineer specialises in assessing the soil, rock and groundwater conditions on a site, and how they affect the design of footings and other structures built on or into the ground. This typically involves site investigations - often including borehole or test-pit sampling - to determine information such as soil type, bearing capacity, reactivity, and groundwater levels. Structural engineers use this information when undertaking design work.

What structural engineering services do you provide?

We provide structural engineering across a broad range of services. Our Residential Structural Engineering work covers structural design and certification for renovations, extensions, and new builds, while our general Structural Engineering service spans broader design and assessment work. We also provide structural engineering for Class 2 Buildings, including apartment alterations. For larger projects, we offer Commercial Structural Engineering.

Do you do structural engineering design for concrete, steel and timber construction?

We design using materials such as timber, steel and concrete to meet modern safety and performance standards.

What Australian Standards do your structural designs follow?

Our engineering designs are prepared in accordance with relevant codes, including AS/NZS 1170.0 (Structural design actions), AS 2870 (Residential slabs and footings), AS 3600 (Concrete), AS 3700 (Masonry), AS 4100 (Steel), AS/NZS 4600 (Cold-formed steel), AS 1720 (Timber structures) and AS 1684.2 (Residential timber-framed construction).

Do you work on multi-storey residential apartments or Class 2 buildings?

Yes, we are experienced in structural engineering for Class 2 buildings in NSW, including major works like penthouse alterations and additions, as well as smaller internal modifications. Our Director is a registered Class 2 Building Practitioner for Structural, Civil, Drainage and Façade disciplines in Low-Rise and Medium-Rise Buildings.

How can I obtain a quote for my project?

Quotes can be requested through our Request a Quote form or you can email your request to info@rossengineers.com.au. We typically require architectural files in PDF format to prepare a comprehensive fee proposal.
What is structural engineering?
Structural engineering is the branch of engineering concerned with designing and assessing the parts of a building or structure that carry and transfer loads - foundations, walls, floors, beams, columns and roof framing - to ensure they can safely support the weight of the structure itself, the people and items within it, and forces like wind and seismic activity. In a residential context, this means everything from calculating the size of a beam replacing a load-bearing wall, to designing footings for an extension, to assessing whether an existing ground-level structure can safely carry additional loads from a second storey addition.
Is structural engineering the same as civil engineering?
Yes and no - they're related but distinct. Civil engineering is the broader discipline covering the built environment as a whole, including roads, bridges, water and drainage systems, and buildings. Structural engineering is a specialisation within civil engineering that focuses specifically on the load-bearing elements of a structure - making sure footings, walls, beams and framing can safely carry the loads placed on them. In practice, every structural engineer has a civil engineering background, but not every civil engineer specialises in structural design - many focus instead on areas like transport, water, construction or geotechnical engineering.
What is a geotechnical engineer?
A geotechnical engineer specialises in assessing the soil, rock and groundwater conditions on a site, and how they affect the design of footings and other structures built on or into the ground. This typically involves site investigations - often including borehole or test-pit sampling - to determine information such as soil type, bearing capacity, reactivity, and groundwater levels. Structural engineers use this information when undertaking design work.
What structural engineering services do you provide?
We provide structural engineering across a broad range of services. Our Residential Structural Engineering work covers structural design and certification for renovations, extensions, and new builds, while our general Structural Engineering service spans broader design and assessment work. We also provide structural engineering for Class 2 Buildings, including apartment alterations. For larger projects, we offer Commercial Structural Engineering.
Do you do structural engineering design for concrete, steel and timber construction?
We design using materials such as timber, steel and concrete to meet modern safety and performance standards.
What Australian Standards do your structural designs follow?
Our engineering designs are prepared in accordance with relevant codes, including AS/NZS 1170.0 (Structural design actions), AS 2870 (Residential slabs and footings), AS 3600 (Concrete), AS 3700 (Masonry), AS 4100 (Steel), AS/NZS 4600 (Cold-formed steel), AS 1720 (Timber structures) and AS 1684.2 (Residential timber-framed construction).
Do you work on multi-storey residential apartments or Class 2 buildings?
Yes, we are experienced in structural engineering for Class 2 buildings in NSW, including major works like penthouse alterations and additions, as well as smaller internal modifications. Our Director is a registered Class 2 Building Practitioner for Structural, Civil, Drainage and Façade disciplines in Low-Rise and Medium-Rise Buildings.
How can I obtain a quote for my project?
Quotes can be requested through our Request a Quote form or you can email your request to info@rossengineers.com.au. We typically require architectural files in PDF format to prepare a comprehensive fee proposal.